
- max projection, wall facing a road
- 0.2 m
- max projection, other walls
- 0.4 m
- max panel area in the garden
- 9 m²
- max height for a garden stand
- 4 m
Why can planning apply to a plug-in kit?
A kit on a stand might seem like furniture. But the DESNZ Impact Assessment says permanently attaching panels to walls, balconies and similar “would constitute a material development … and be subject to planning controls”. You don’t need an application if the kit meets permitted development rights.
The product specification makes you responsible for any planning permission and listed building consent needed. DESNZ says decisions on those are “a matter for landlords, freeholders or councils”.
England: what counts as permitted development?
SI 2026/896 amends Part 14 of the General Permitted Development Order 2015. It defines plug-in solar as “solar photovoltaics that are intended for connection to the relevant domestic premises’ electricity installation by means of a standard plug and socket”, and brings it within the solar PV rules.
On a house wall or balcony (Class A)
| Where | Limit |
|---|---|
| Wall abutting a highway (road, pavement) | Must not stick out more than 0.2 m |
| Other walls | Must not stick out more than 0.4 m |
| Balcony or roof enclosure | Same 0.2 m / 0.4 m limits |
| Conservation area or World Heritage Site | Not on a wall, balcony or roof enclosure that fronts a highway |
| Listed building | Not permitted development |
| Timber | Not on a wooden wall, balcony or enclosure, or on any part of the house clad in timber |
On a block of flats (Class A)
Plug-in solar on a block of flats is permitted development, except on a listed block, a wooden wall, balcony or enclosure, or a timber-clad exterior. As a flat owner or tenant you’ll also need the freeholder’s or landlord’s permission. See landlord permission.
Freestanding in the garden (Class B)
For a standalone kit on a house’s land, such as a ground stand in the garden:
| Where | Maximum height |
|---|---|
| Within 5 m of the boundary and forward of the front of the house | 1 m |
| Within 5 m of the boundary, or in a conservation area nearer the highway | 2 m |
| Elsewhere | 4 m |
Also:
- Total panel area no more than 9 m².
- Not within the grounds of a listed building.
- Not on a wooden fence, gate, wall or other enclosure. See fence mounting.
- In a conservation area, a standalone unit nearer the highway also needs prior approval from the council.
Other long-standing conditions in Part 14 still apply, and we haven’t set them all out here. For an edge case, check with your council or the consolidated GPDO.
Timber is out, and there's no grace period
A timber fence, timber balcony or timber-clad wall is excluded from permitted development, and the product specification bans timber balconies and cladding anyway (see below). The order’s transitional provision doesn’t help: it only lets development that was permitted before 27 August 2026, but no longer is, go ahead until the end of 26 August 2027. It isn’t a general grace period for plug-in kits.
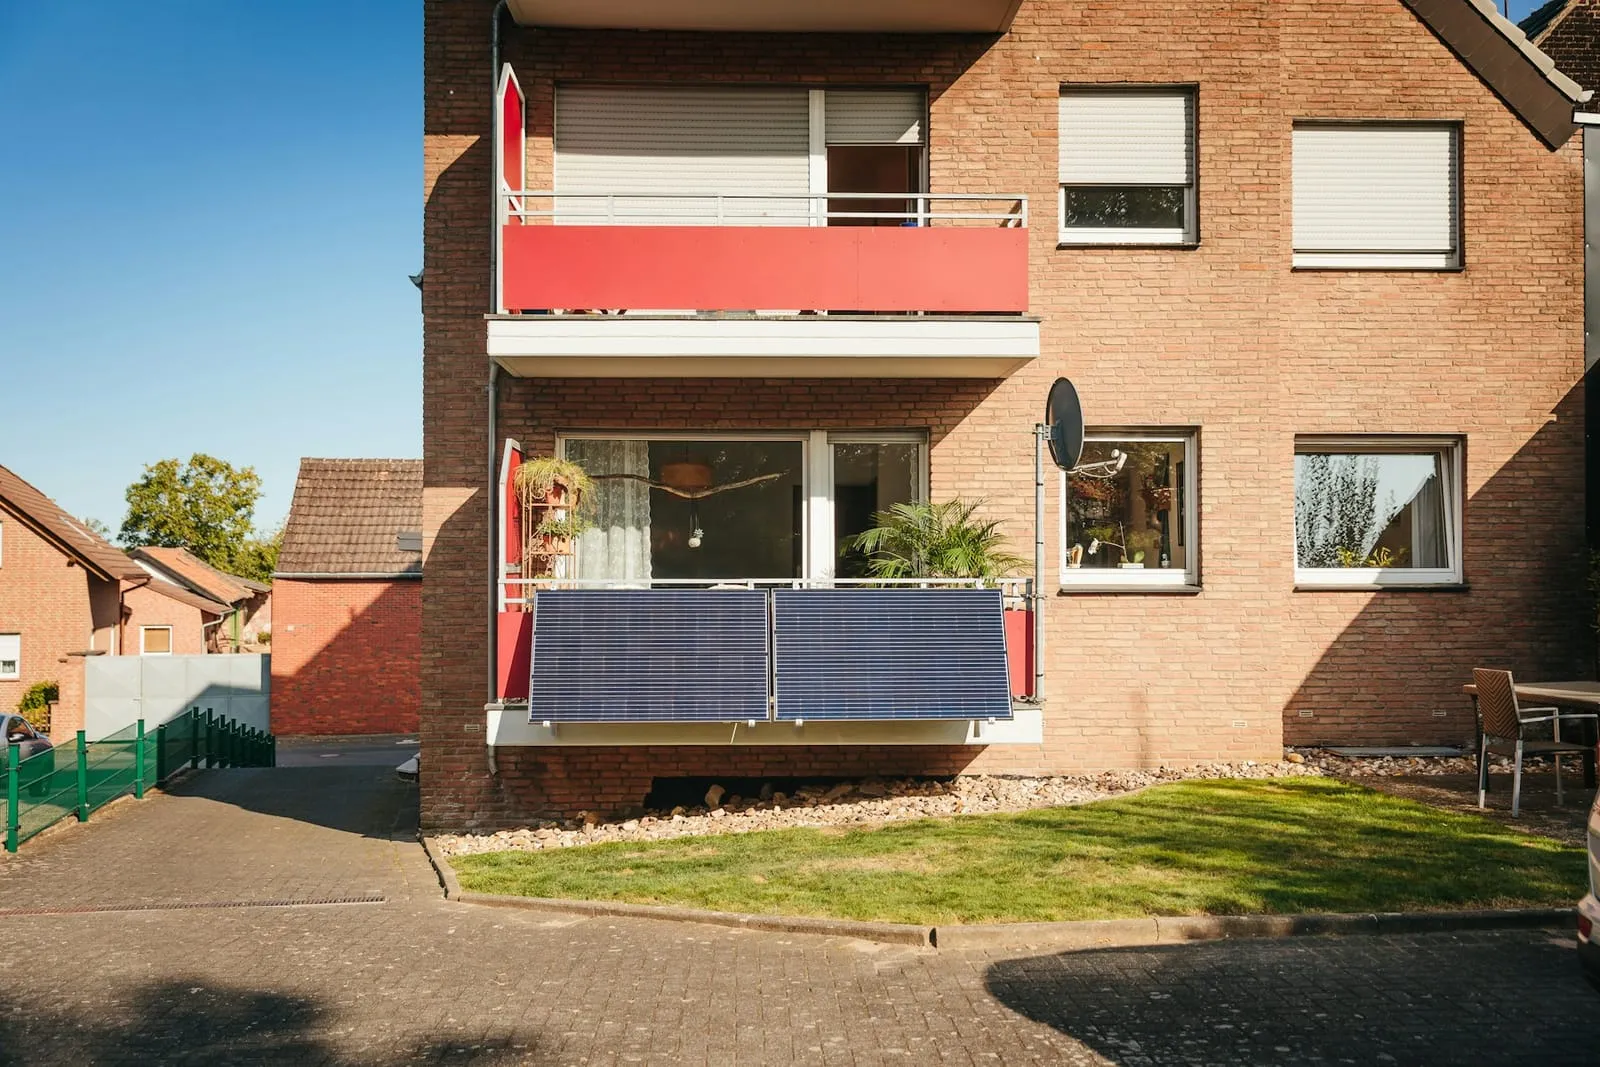
Two panels on the ground-floor balcony of a brick house.
Listed buildings and conservation areas
Listed buildings
In England and Wales, section 7 of the Planning (Listed Buildings and Conservation Areas) Act 1990 requires listed building consent for works that alter a listed building “in any manner which would affect its character as a building of special architectural or historic interest”.
Plug-in solar on a listed building isn’t permitted development in England. Whether a clamp-on or freestanding kit needs consent depends on the building and the fixing, so ask your council’s conservation officer before you buy.
Conservation areas (England)
- Nothing on a wall, balcony or roof enclosure fronting a highway.
- Standalone kits nearer the highway: 2 m height limit, plus prior approval.
- The road-facing limits don’t apply to a rear balcony or back garden, though the other limits still do.
What we couldn't confirm
- Article 4 directions. Some conservation areas have these, which remove permitted development rights. We haven’t checked how they interact with plug-in solar, so check with your council.
- Scotland and Wales. Planning is devolved and the English order doesn’t apply. As of 29 September 2026 we haven’t found a plug-in-specific permitted development change in either, and can’t confirm how existing Scottish and Welsh solar rules apply to plug-in kits. The Welsh Government has general solar planning guidance. More in Scotland and Wales.
Where can’t a kit go, whatever the planning rules?
Planning isn’t the only limit. The product specification bans installation on:
- timber balconies and timber cladding;
- ACM, MCM or HPL cladding;
- buildings undergoing external wall remediation;
- walls forming a boundary between dwellings, such as a party wall.
Mounting must also be reversible and non-permanent.
Quick answers for England
| Situation | Planning application needed? |
|---|---|
| Kit on a stand in the back garden of an unlisted house, within the Class B height and 9 m² limits | Normally no |
| Kit on a non-timber balcony within the 0.2 m / 0.4 m limits, not fronting a road in a conservation area | Normally no |
| Kit on a wooden fence or timber balcony | Not permitted development, and banned by the product spec anyway |
| Listed building | Not permitted development; ask the council about consent |
| Front wall facing the road in a conservation area | Not permitted development |
What to do next
- Check your spot against our situation guides for balconies, gardens, walls and flat roofs.
- If you rent or live in a flat, read landlord permission next.
- Use the kit finder to match a kit to where it will go.
Sources
- SI 2026/896, Town and Country Planning (General Permitted Development) (England) (Amendment) Order 2026
- Planning (Listed Buildings and Conservation Areas) Act 1990, section 7
- DESNZ plug-in solar final-stage Impact Assessment
- DESNZ Plug-in Solar Device Interim Product Specification, v2.0 (July 2026)
- DESNZ press release, 27 Aug 2026
- Welsh Government: planning permission for solar panels


