Your situation
Plug-in solar on a flat roof
Can you put plug-in solar panels on a flat roof? Output at low and steeper tilts, the planning and permission rules, and what to check first.
PVGIS solar data
The numbers
Estimated yearly output of a typical 890 Wp kit (800W cap), from PVGIS solar data for each place. Get yours.
| Setup | London | Manchester | Edinburgh |
|---|---|---|---|
| Laid flat (0°) | 752 kWh | 663 kWh | 654 kWh |
| South-facing, tilted 15° (low-profile frame) | 846 kWh113% of the first row | 740 kWh112% of the first row | 742 kWh113% of the first row |
| South-facing, tilted 30° (standard frame) | 899 kWh120% of the first row | 783 kWh118% of the first row | 795 kWh122% of the first row |
| West-facing, tilted 15° | 736 kWh98% of the first row | 652 kWh98% of the first row | 646 kWh99% of the first row |
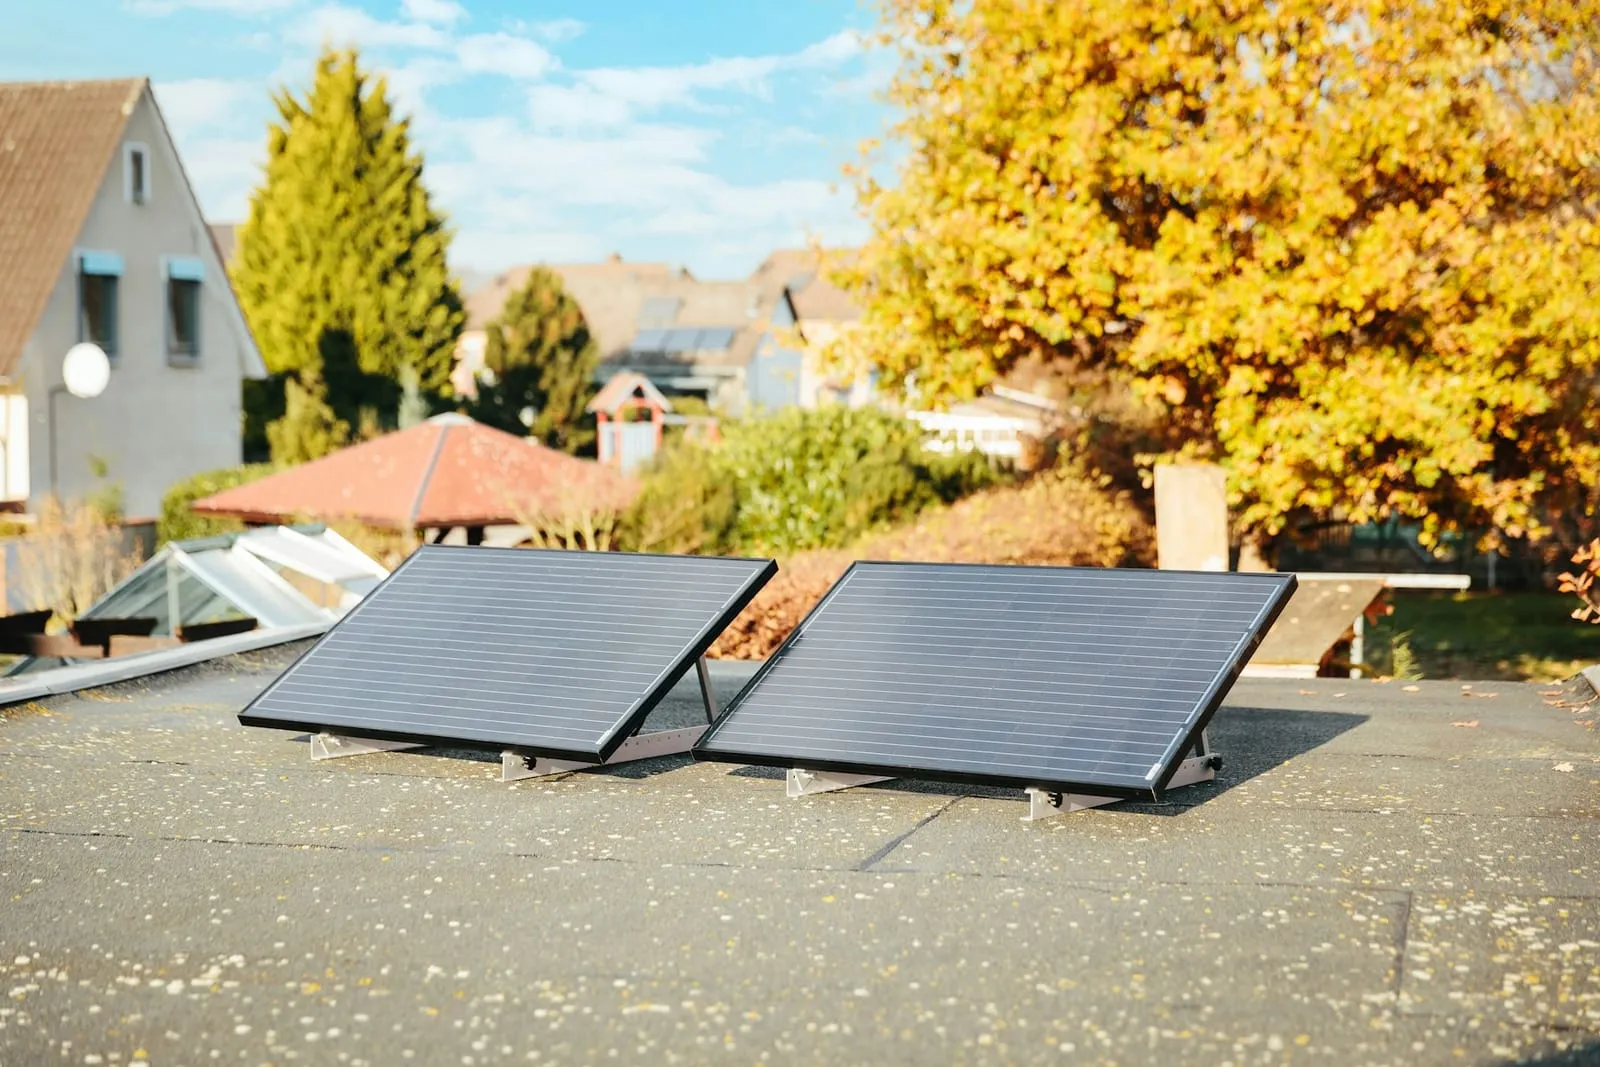
A flat roof, such as an extension, a garage or a dormer, is often the sunniest, least shaded spot a home has. Plug-in kits for flat roofs sit on a ballasted frame, usually at a low angle to limit wind load. The figures above compare low and steeper angles at your location.
Rules and permissions
Planning in England. Panels on the roof of a house or block of flats fall under Class A of the permitted development rules for solar (SI 2026/896). The 2026 changes add plug-in solar to that class. They rule out listed buildings and timber-clad parts of a house and, in conservation areas and World Heritage Sites, anything on a roof enclosure that fronts a road. Class A also has older conditions for roof-mounted panels, for example on how far they may project. We haven’t reviewed those in detail for plug-in kits, so check the current order or ask your council before using a tilted frame. DESNZ notes that fixing panels to a building counts as development, allowed without an application only within permitted development rights (impact assessment, para 13). Listed buildings may need listed building consent (s.7). We found no plug-in-specific planning change in Scotland or Wales.
Permission. If you rent, or the roof is part of a leasehold building’s common parts, you need the owner’s or freeholder’s permission (IPS §8.3.1; DESNZ).
Building and product rules. Kits must not be installed on buildings subject to external wall remediation, or on timber, ACM, MCM or HPL cladding (IPS §5.8). Mounting must be reversible and non-permanent, and not held by cable ties, rope, tape, bungees or straps alone (IPS §5.5.1, §8.3.2). That generally means a ballasted frame rather than bolts through the roof.
What to look for
- Whether the roof can take it. A ballasted frame adds weight in one place and needs to stay put in strong wind. If you’re unsure what your roof can carry, ask a builder or surveyor before you buy.
- Protecting the roof covering. Feet or mats under the frame help avoid damage to felt, rubber or asphalt.
- Ballast as specified. Use the amount and type of ballast the manufacturer specifies for your location and height. Don’t improvise.
- Tilt and row spacing. Steeper frames catch more winter sun but more wind, and cast longer shadows if you have more than one row.
- Safe access. You’ll need to reach the roof to fit, clean and check the kit. If that means a ladder, plan it properly.
- A route to a socket. The plug must reach a fixed socket without an extension lead. Outdoor sockets must be rated IP55 or better (IPS §4.2.3, §6.2.3). On a first-floor roof, this is often through a window.