Your situation
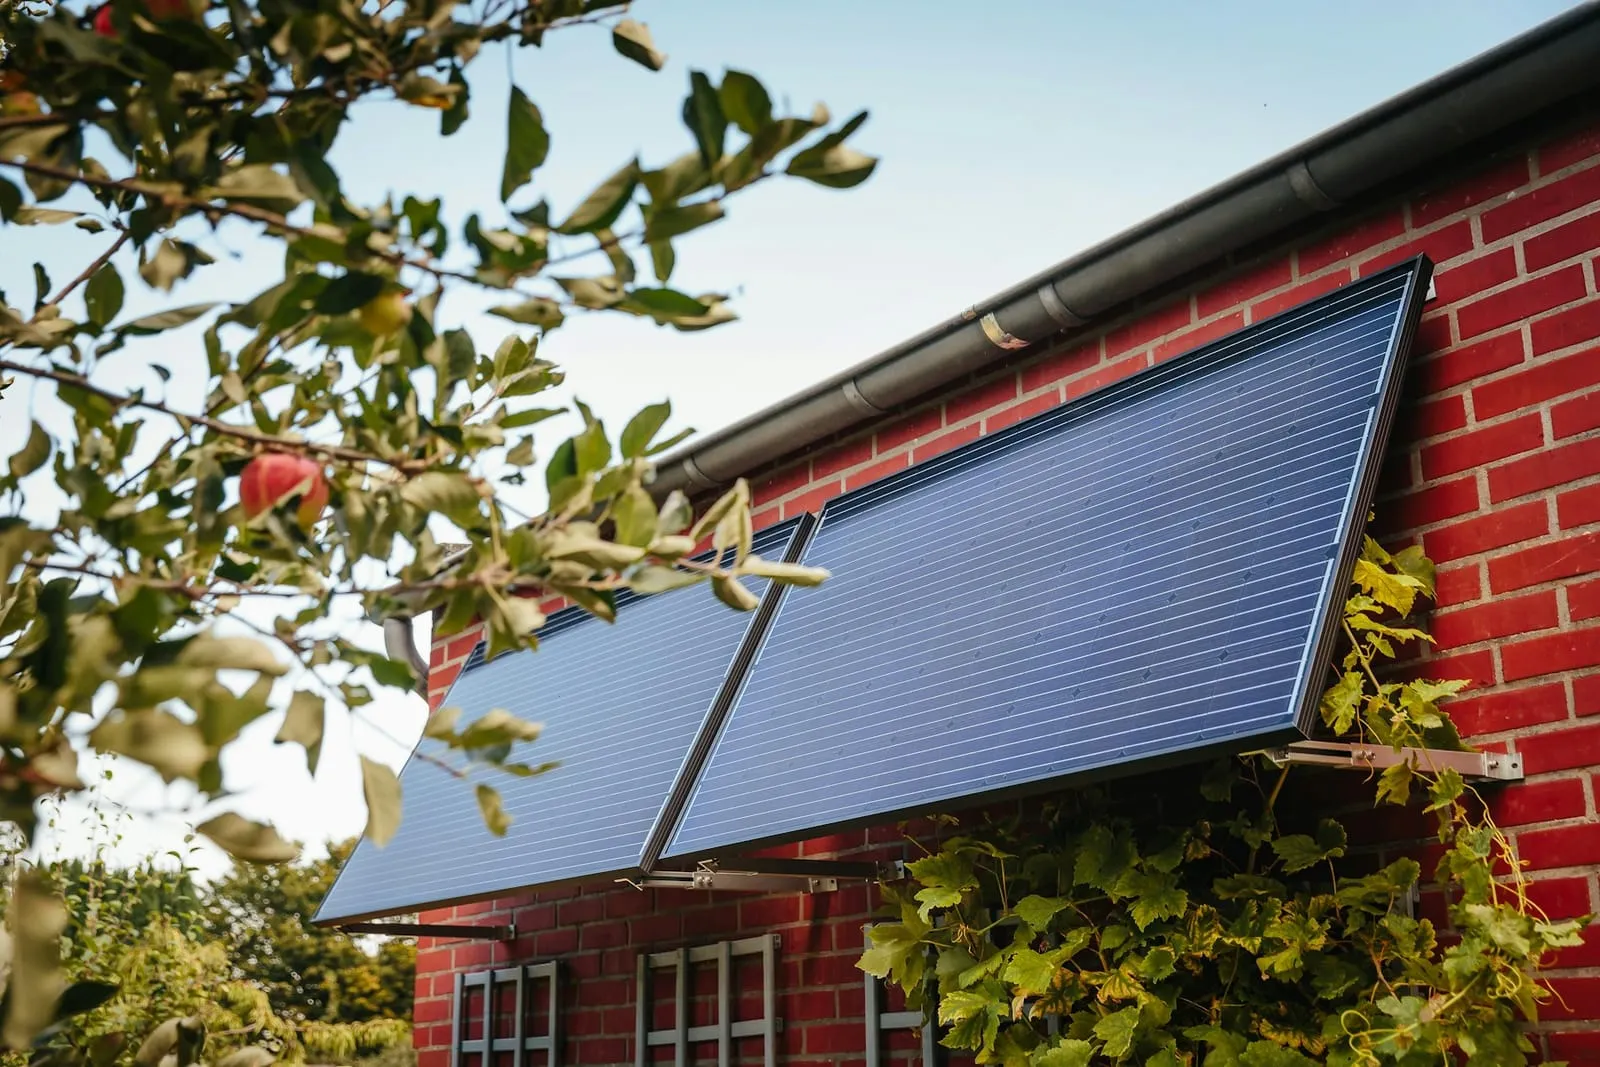
Plug-in solar on walls
Wall-mounted plug-in solar: output of vertical panels by direction, the cladding and party-wall bans, and England's 0.2 m and 0.4 m limits.
PVGIS solar data
The numbers
Estimated yearly output of a typical 890 Wp kit (800W cap), from PVGIS solar data for each place. Get yours.
| Setup | London | Manchester | Edinburgh |
|---|---|---|---|
| South-facing, vertical (wall) | 661 kWh | 575 kWh | 607 kWh |
| South-west-facing, vertical (wall) | 596 kWh90% of the first row | 524 kWh91% of the first row | 549 kWh90% of the first row |
| East-facing, vertical (wall) | 464 kWh70% of the first row | 408 kWh71% of the first row | 405 kWh67% of the first row |
| West-facing, vertical (wall) | 444 kWh67% of the first row | 395 kWh69% of the first row | 399 kWh66% of the first row |
A sunny wall is a good home for a plug-in kit if you don’t have a balcony or much garden. Vertical panels produce less over a year than tilted ones, but more of it comes in winter. The figures above compare vertical walls facing each way at your location.
Rules and permissions
Walls you can’t use. The DESNZ product specification says installations “shall not be permitted on” timber cladding systems, ACM, MCM or HPL cladding systems, or buildings subject to external wall remediation works (IPS §5.8). You also must not fix panels to walls “that form a property boundary between dwellings” (IPS §8.3.2), which rules out party walls. These rules apply across Great Britain.
Planning in England. Fixing panels to a wall is development. It can go ahead without an application only if it meets permitted development rights (impact assessment, para 13). Under the 2026 changes (SI 2026/896):
- Panels must not stick out more than 0.2 m from a wall that faces a road, or 0.4 m from any other wall.
- Not on a wooden wall, or any part of the house clad in timber.
- Not on a listed building. Listed building consent may also be needed (s.7).
- In a conservation area or World Heritage Site, not on a wall that fronts a road.
We found no plug-in-specific planning change in Scotland or Wales; check with your council.
Permission. If you rent or own leasehold, the wall belongs to someone else, and you need their permission first (IPS §8.3.1; DESNZ).
Fixing. Mounting must be reversible and non-permanent, and not held by cable ties, rope, tape, bungees or straps alone (IPS §5.5.1, §8.3.2). The specification doesn’t define what counts as reversible for a bracket screwed into masonry. Use the mounting supplied or specified by the manufacturer and follow its instructions.
What to look for
- What your wall is made of. Brick, block and render are the usual candidates. Check there’s no cladding, including decorative timber boards.
- Tilt brackets and protrusion. Angling panels out from the wall can raise output, but check the bracket keeps you within 0.2 m or 0.4 m in England.
- Shade. Extensions, trees and neighbouring houses shade walls more than roofs. Our figures assume open sky.
- Getting to a socket. The plug must go into a fixed socket with no extension lead. That’s either through a window or door to an indoor socket, or to an IP55 outdoor socket (IPS §4.2.3, §6.2.3). Drilling through a wall for a cable is a job to discuss with an electrician.
- Height and access. You’ll need to reach the kit safely to fit and check it. Keep it low enough to reach from the ground if you can.